A split-screen, before-and-after photographic composition of a Meriden, CT kitchen renovation. On the left, a dated space with dark oak cabinets, laminate countertops, and worn vinyl flooring, captured in slightly flat, cool lighting. On the right, the same angle reveals a transformed kitchen with bright white cabinetry, a deep navy island, stone-look quartz counters, and warm luxury vinyl plank flooring. Recessed ceiling lights and natural window light create a balanced, inviting glow, emphasizing crisp lines and refined finishes. Shot from a slightly elevated angle, wide enough to show the full room. The overall mood is confident and professional, clearly demonstrating renovation impact while retaining a realistic, local-home feel.

Our Process

See how we plan, manage, and complete kitchen and bath remodels, step by step.

Process

From your initial consultation and in-home measurement to design selection, scheduling, construction, and final walkthrough, our renovation process is structured, transparent, and respectful of your home, budget, and daily routine.
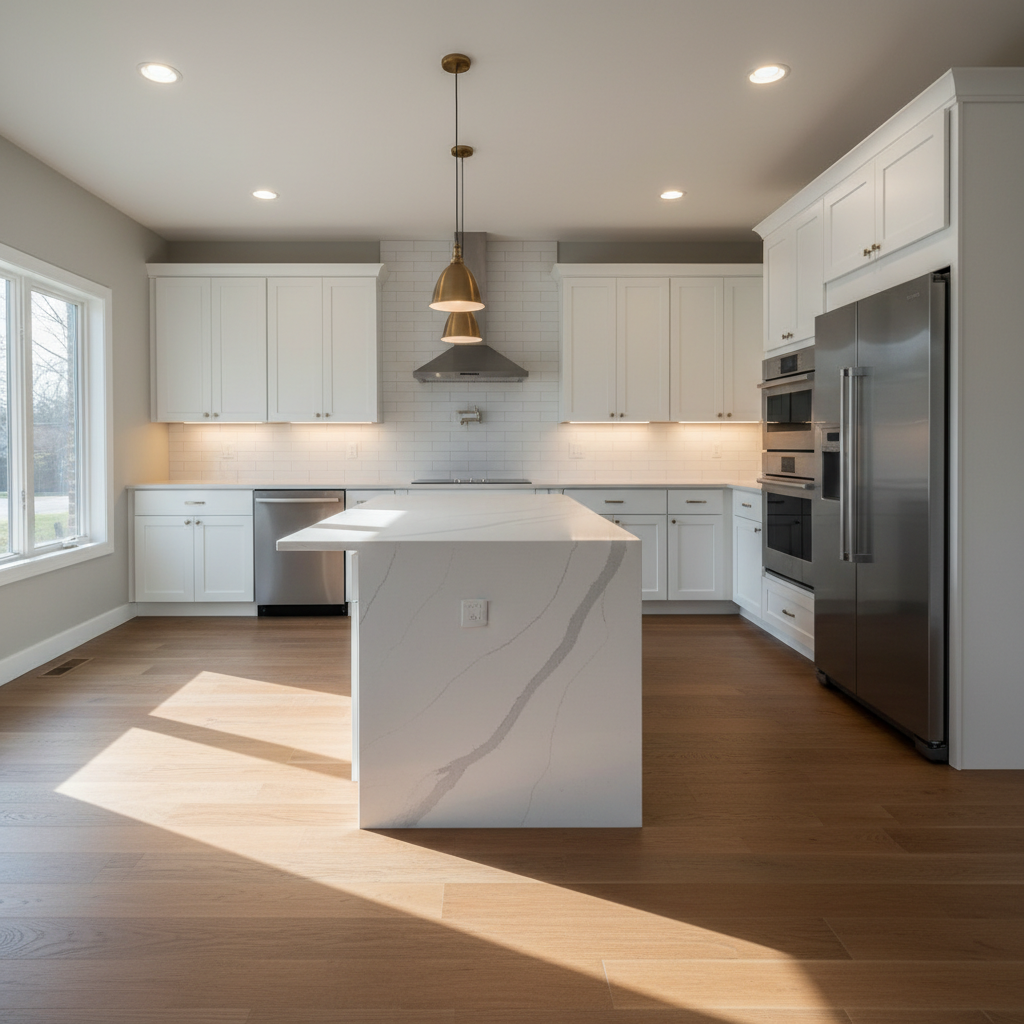
A newly renovated open-concept kitchen in a Meriden, CT home, featuring sleek white shaker cabinets with soft-close doors, a large quartz island with subtle gray veining, and stainless steel appliances integrated seamlessly. The island’s waterfall edge cascades toward a warm-toned, matte oak floor. Under-cabinet LED lighting washes gently over a subway tile backsplash with light gray grout, while soft afternoon light filters through a nearby window, casting clean, natural shadows. Photographic realism, shot at eye level with a wide-angle lens, sharp focus throughout. The mood is professional, polished, and welcoming, presenting a clean, modern aesthetic ideal for a renovation specialist’s homepage hero image.

Resources

Project Inquiry

Tell us about your kitchen or bath renovation so we can prepare a detailed, accurate estimate before meeting.

← Back

Thank you for your response. ✨